Leave a Message

By providing your contact information to Douglas Kunz, your personal information will be processed in accordance with Douglas Kunz's Privacy Policy. By checking the box(es) below, you expressly consent to receive marketing or promotional real estate communication from Douglas Kunz in the manner selected by you. For SMS text messages, message frequency varies. Message and data rates may apply. Consent is not a condition of purchase of any goods or services. You may opt out of receiving further communications from Douglas Kunz at any time. To opt out of receiving SMS text messages, reply STOP to unsubscribe. SMS text messaging is subject to our Terms of Use.

Thank you for your message. We will be in touch with you shortly.

2781 Indian River Parkway
VIEW PHOTOS
$479,000

2781 Indian River Parkway

4 Beds 3 Baths 2,336 Sq.Ft. 0.35 Acres

Description

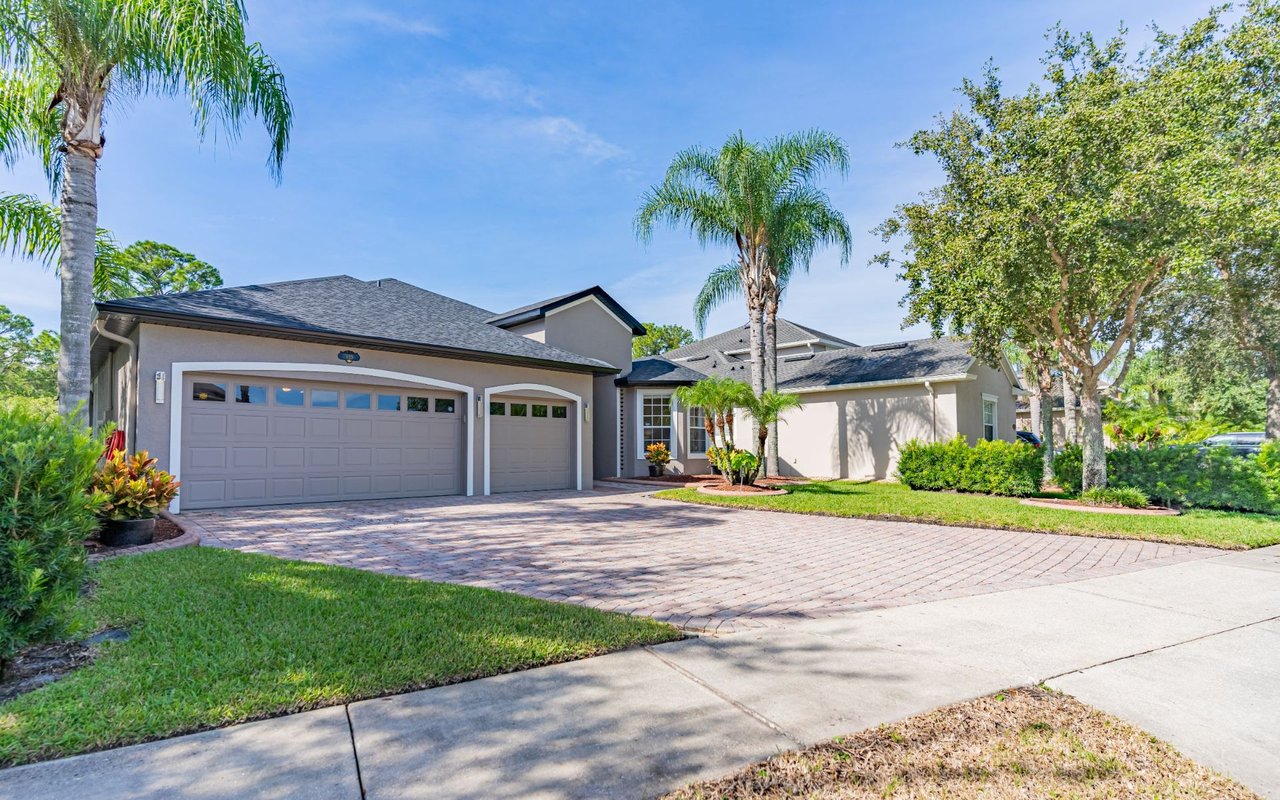
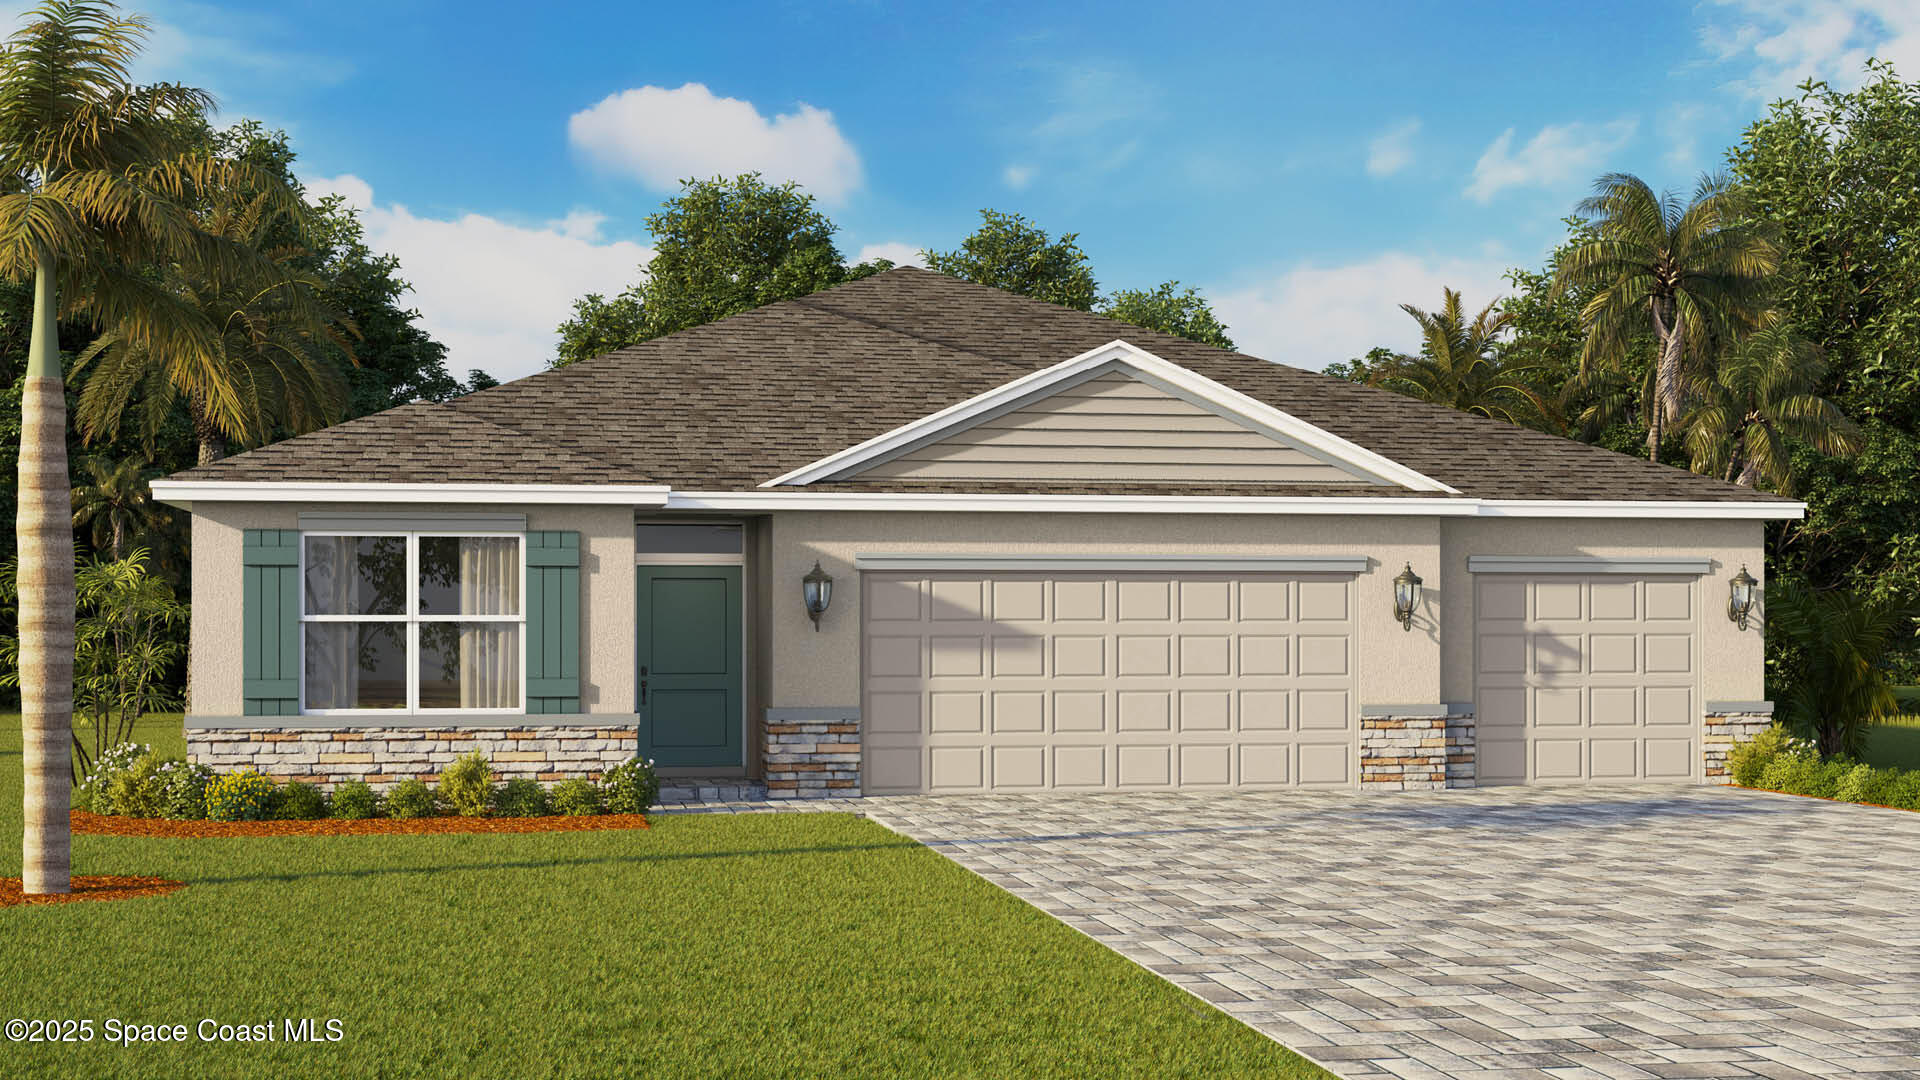
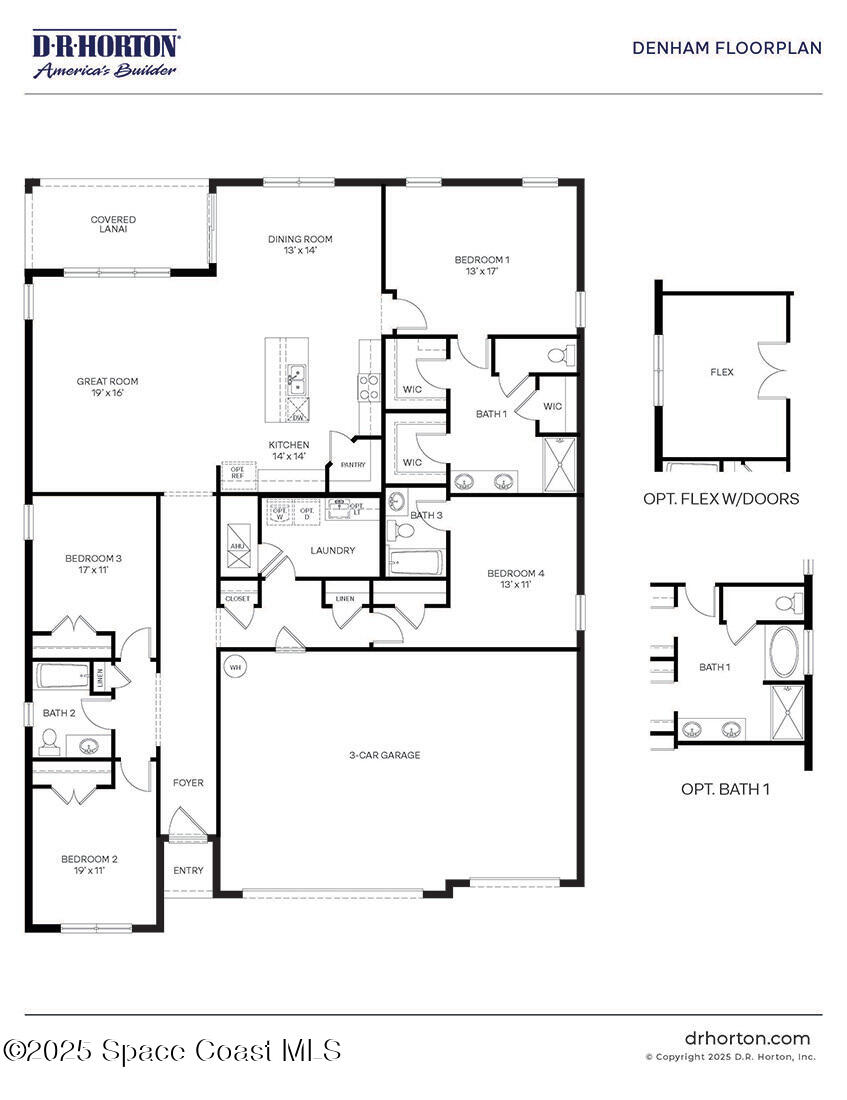
This 4-bedroom, 3-bathroom 3 car Garage home offers 2,336 sq. ft. of thoughtfully designed space, featuring over 60 feet brick paver driveway on large wooded lots.The open-concept design starts with the spacious living room with an open kitchen featuring 42-inch cabinets with crown molding, complete with quartz countertops and tile back-splash, stainless-steel appliances, a walk-in pantry, and a central island. The living room flows with luxury Revwood plank throughout the main living area. A Sizable covered lanai, perfect for relaxation and gatherings. The primary suite offers a private retreat with an ensuite bathroom, dual sinks, a separate shower / Tub, and a two walk-in closet. An In-Law area suite is also offered. With smart home technology, you can control your home from anywhere. Experience the Denham and elevate your living at Indian River Preserve.Estimated completion july 2026.

Share Property

Location

2781 Indian River Parkway, Mims, FL 32754

Status

Sold

Date Sold

July 24, 2026
Douglas  Kunz

Douglas Kunz

TITLE

REALTOR®

Property Amenities

Interior
Appliances Dishwasher, Disposal, Electric Range, Electric Water Heater, Microwave, Refrigerator
Flooring Carpet, Other
Total Bedrooms: 4
Full Bathrooms: 3
Other Interior Features Entrance Foyer, His and Hers Closets, Kitchen Island, Pantry, Primary Bathroom -Tub with Separate Shower, Smart Thermostat, Split Bedrooms, Walk-In Closet(s)
Area & Lot
Lot Area 0.35 Acres
Living area 2,336 Sq.Ft.
MLS® ID 1072828
Year Built 2026
High School Astronaut
Middle School Madison
Elementary School Mims
Architecture Styles Traditional
Type Residential
Status Sold
Exterior
Stories 1
Air conditioning Central Air, Electric
Heat type Central, Electric
Water Source Public
Garage Space 3.0
Security Features Security Gate, Smoke Detector(s)
Sewer Public Sewer
Parking Garage
Lot Features Other
Roof Shingle
Utilities Cable Connected, Electricity Connected, Sewer Connected, Water Connected
Finance
Sales Price $479,000
HOA Fees $125 quarterly
Real Estate Tax $298 yearly

WE'LL MEET YOU WHERE YOU ARE

Our team brings deep Titusville expertise, honest guidance, and a genuine investment in every client outcome. We are not just here to close deals — we are here to help you make one of the biggest decisions of your life with confidence.