Leave a Message

By providing your contact information to Douglas Kunz, your personal information will be processed in accordance with Douglas Kunz's Privacy Policy. By checking the box(es) below, you expressly consent to receive marketing or promotional real estate communication from Douglas Kunz in the manner selected by you. For SMS text messages, message frequency varies. Message and data rates may apply. Consent is not a condition of purchase of any goods or services. You may opt out of receiving further communications from Douglas Kunz at any time. To opt out of receiving SMS text messages, reply STOP to unsubscribe. SMS text messaging is subject to our Terms of Use.

Thank you for your message. We will be in touch with you shortly.

8652 Villanova Drive 1001
VIEW PHOTOS
$410,000

8652 Villanova Drive 1001

3 Beds 2 Baths 1,507 Sq.Ft. 0.32 Acres

Description

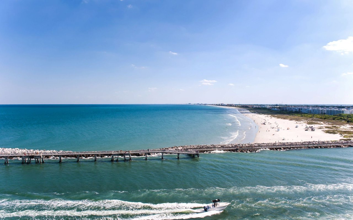
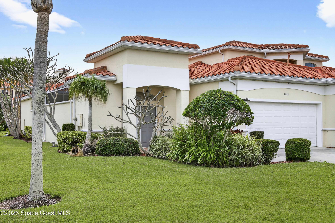
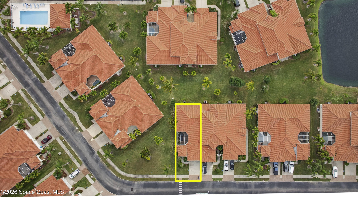
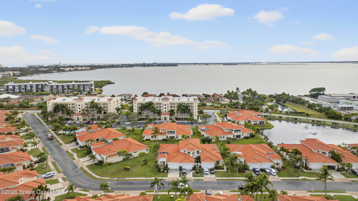
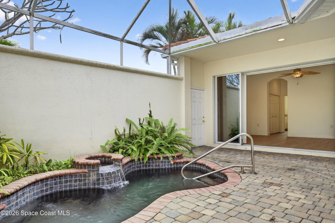
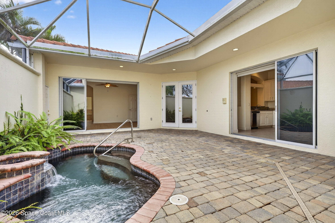
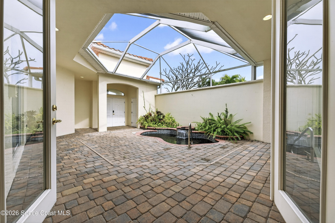
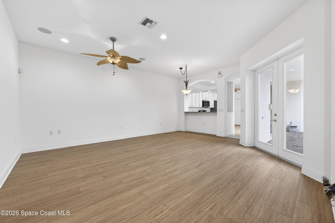
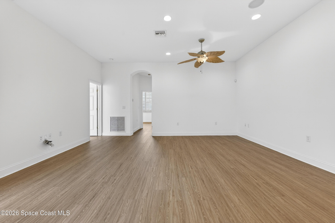
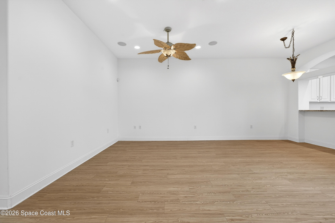
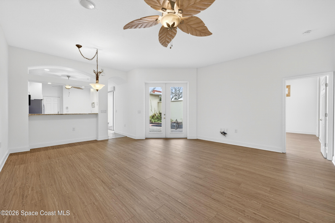
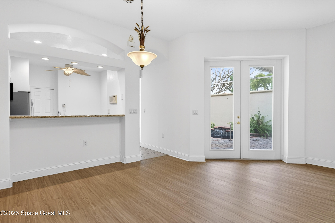
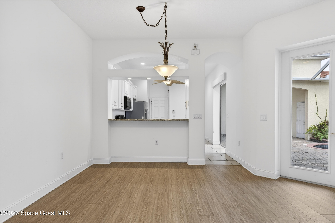
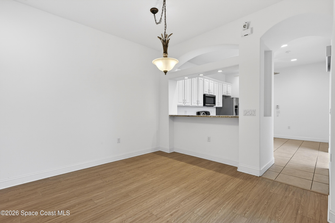
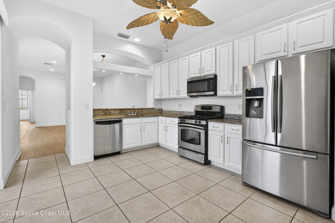
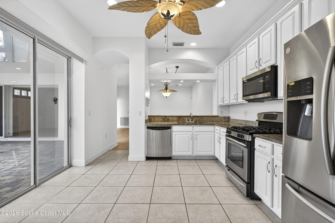
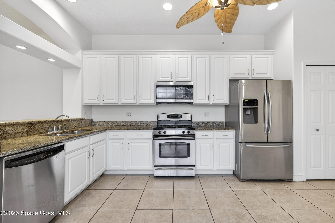
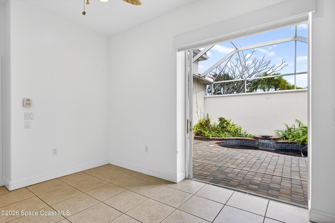
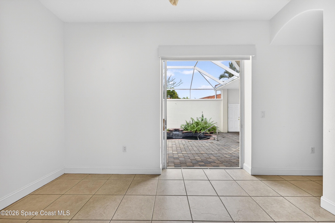
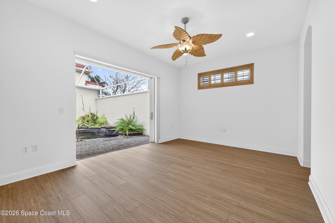
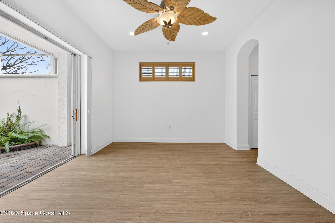
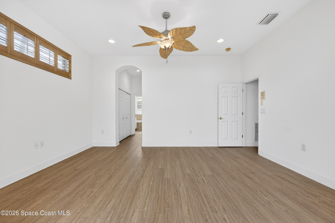
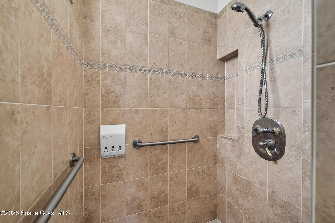
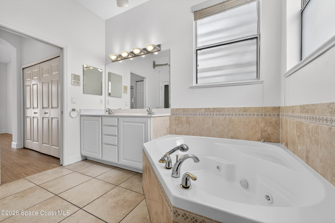
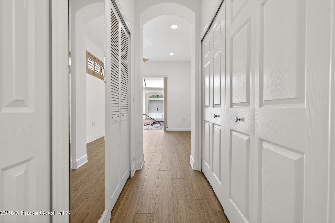
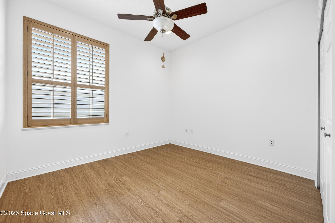
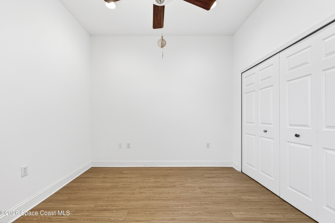
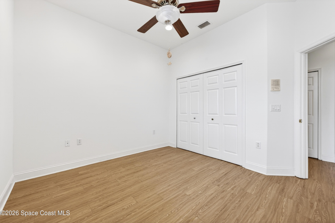
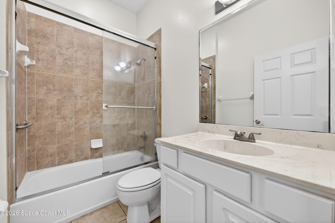
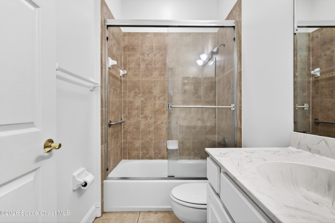
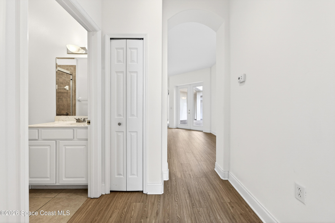
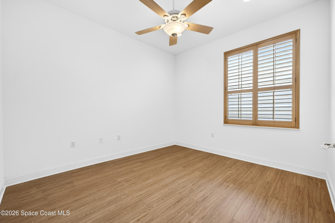
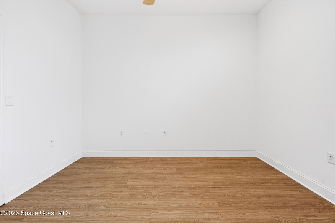
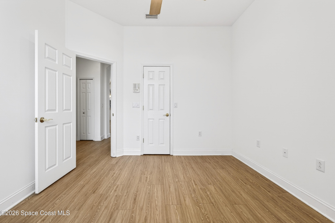
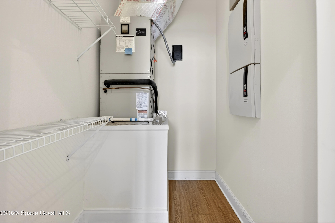
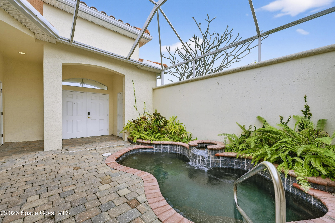
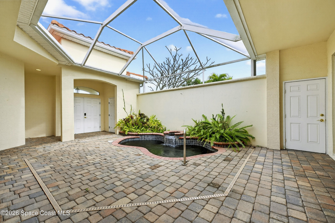
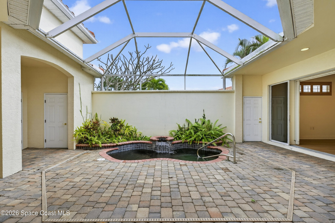
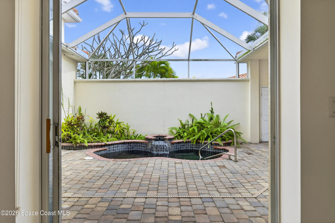
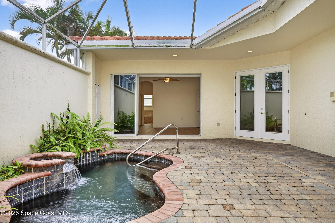
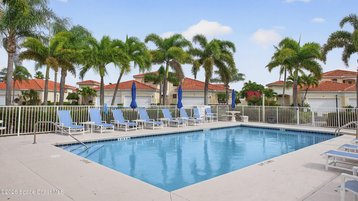
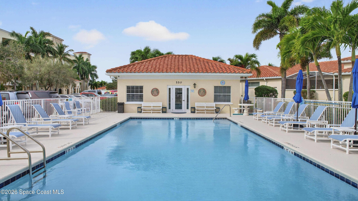
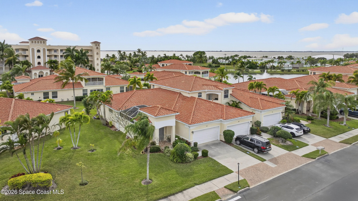
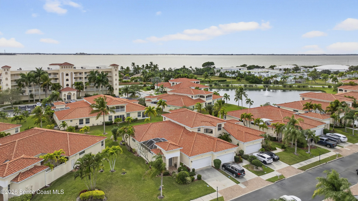
*new AC being installed* Welcome to Bayport: where coastal living meets comfort and convenience. This 3-bedroom, 2-bath end-unit condo is tucked into one of the area's most charming and sought-after communities and truly blurs the line between indoor and outdoor living. A screened patio with a private pool welcomes you at the entry and connects effortlessly to both the kitchen and primary suite, allowing you to slide open the doors and enjoy fresh air, natural light, and tranquil views throughout the home. Inside, the open layout is accented by updated LVP flooring and a spacious kitchen featuring granite countertops, stainless steel appliances, and a gas range, perfect for everyday living or hosting friends poolside. Bayport residents enjoy a community pool and clubhouse, along with the ease of association-covered lawn care, exterior maintenance, roof replacement and cable included in the HOA, making this a truly low-maintenance lifestyle. Ideally located near the river, just minutes from the beach, and within a short walk to Manatee Park, this home also offers quick access to local dining, Port Canaveral, and a short drive to the Kennedy Space Center. With endless potential to personalize and make it your own, this condo checks all the boxes for relaxed coastal living. Private showings available by appointment.

Share Property

Location

8652 Villanova Drive 1001, Cape Canaveral, FL 32920

Status

Sold

Date Sold

June 5, 2026
Sarah Blevins

Sarah Blevins

TITLE

REALTOR®

Property Amenities

Interior
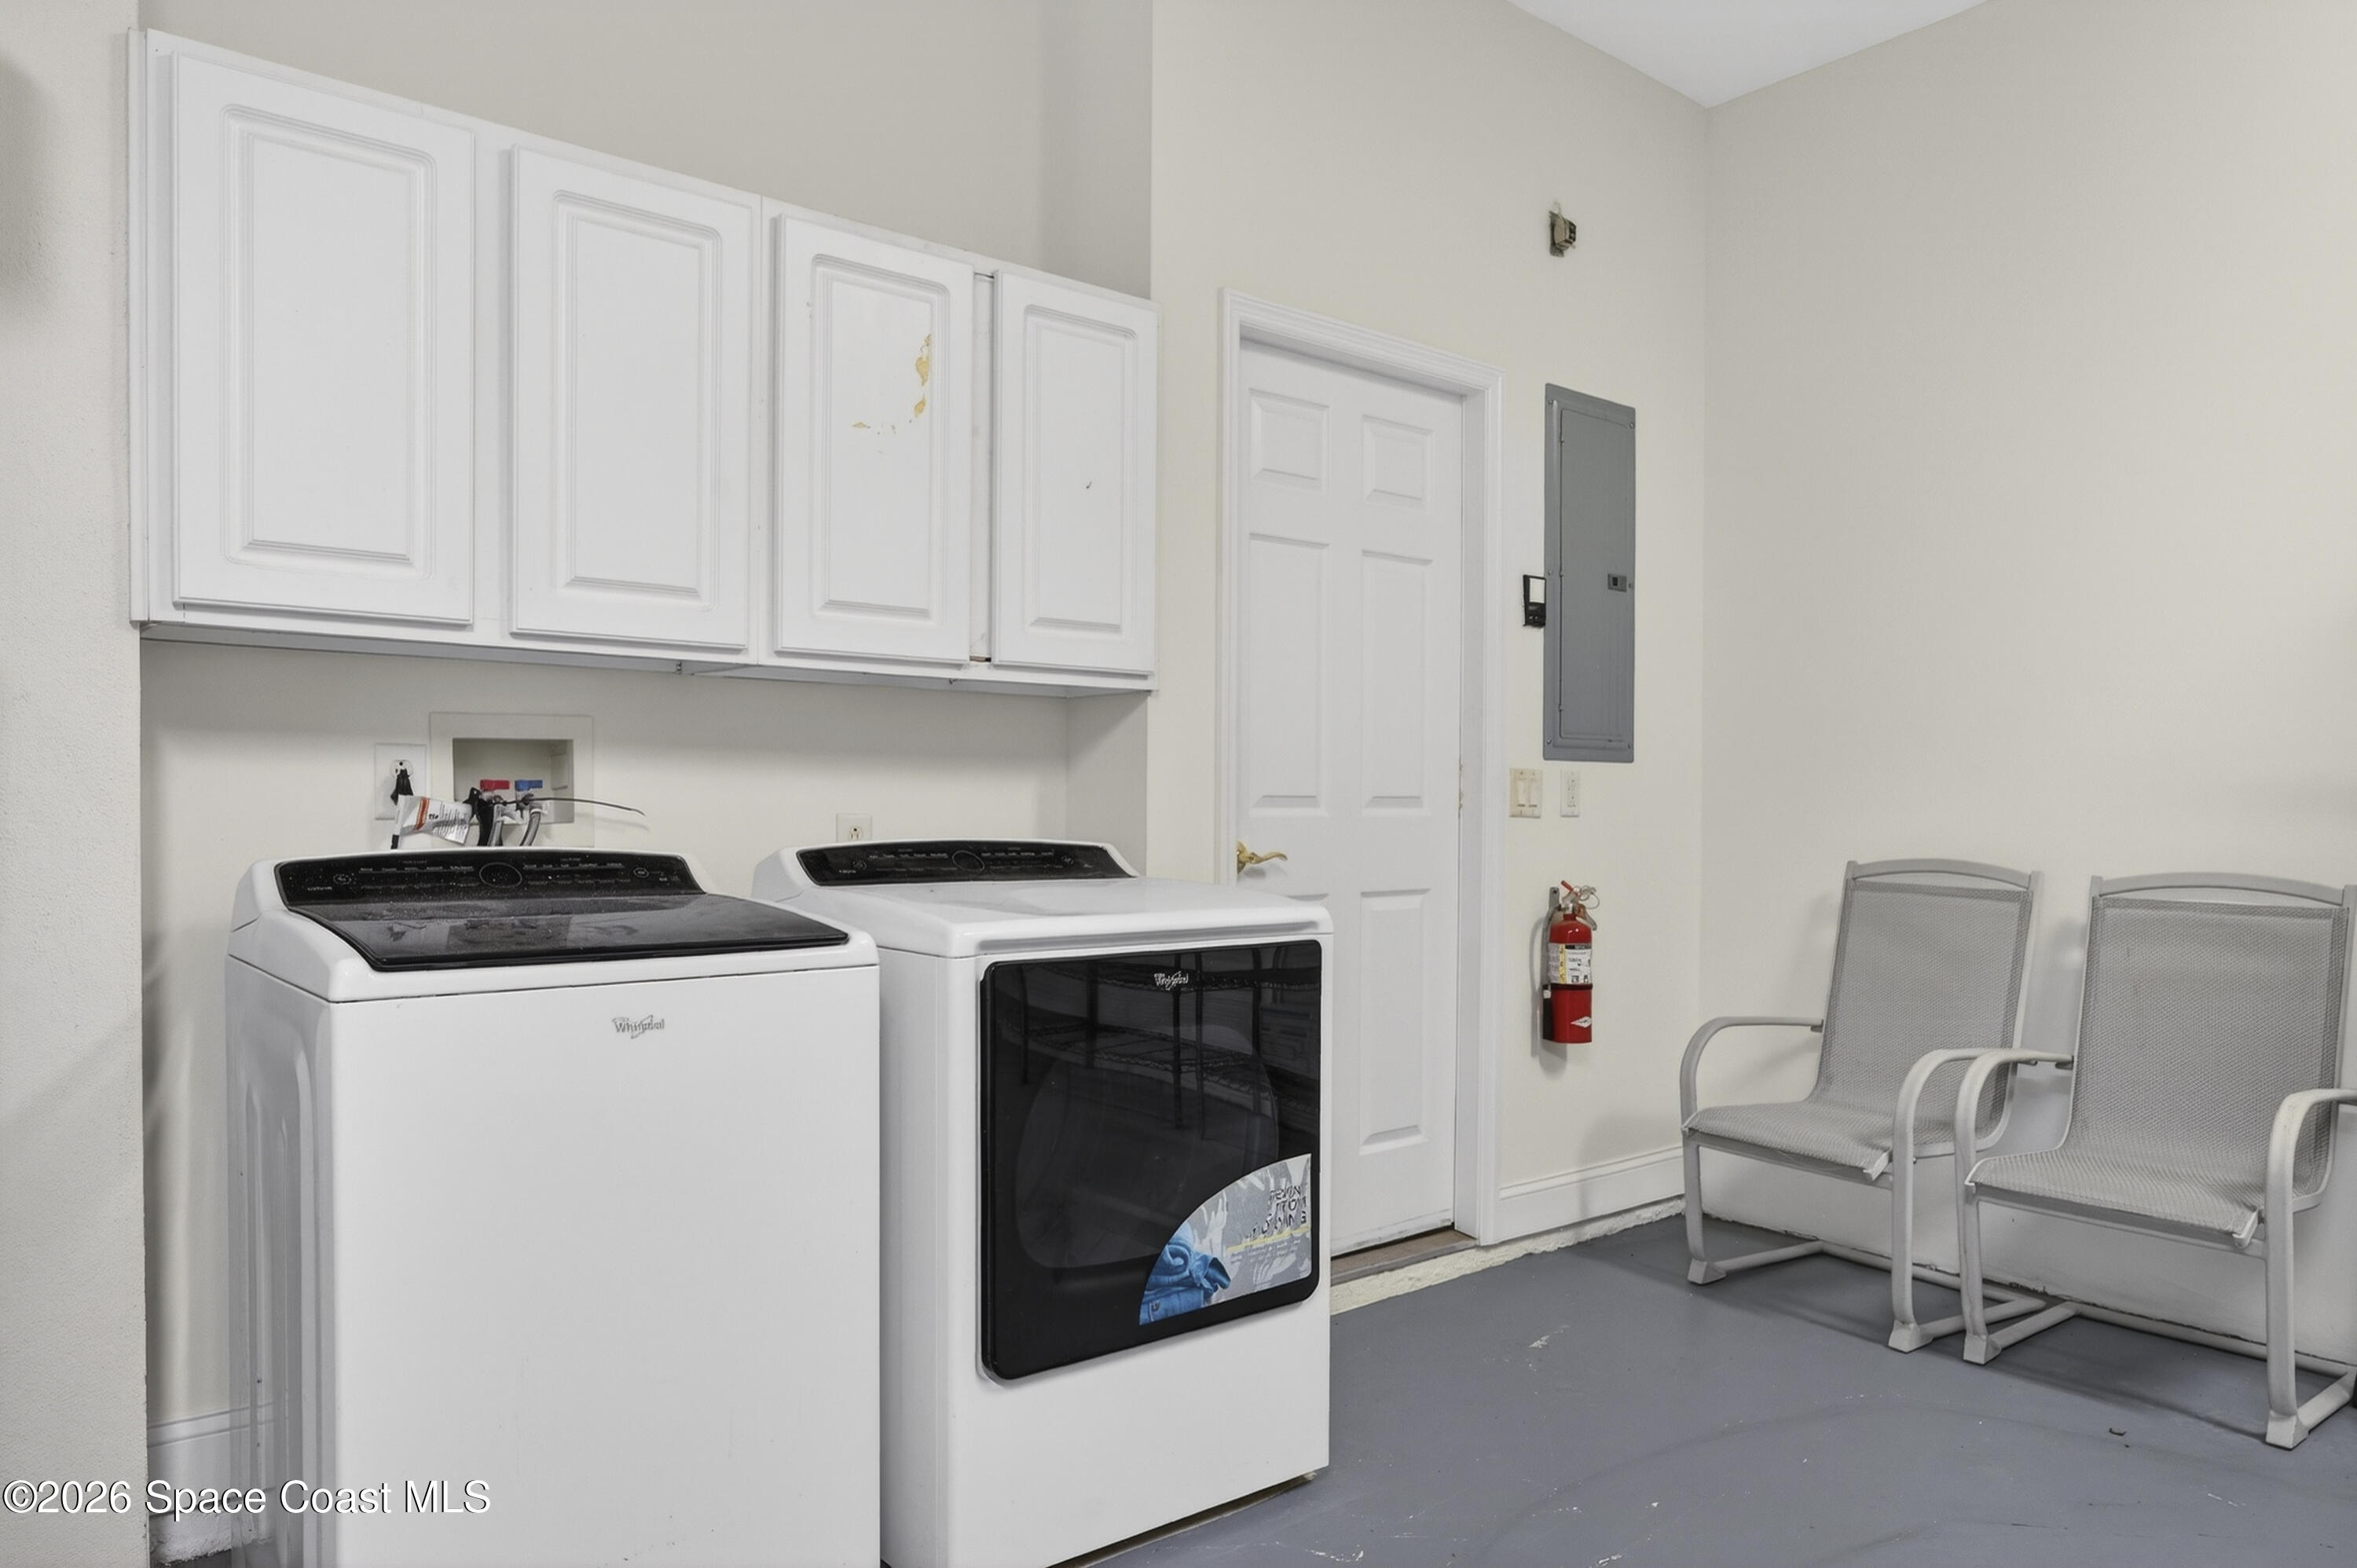
Laundry room Electric Dryer Hookup, Washer Hookup
Appliances Dishwasher, Disposal, Dryer, Electric Range, Ice Maker, Microwave, Refrigerator, Washer
Flooring Tile, Vinyl, Other
Total Bedrooms: 3
Full Bathrooms: 2
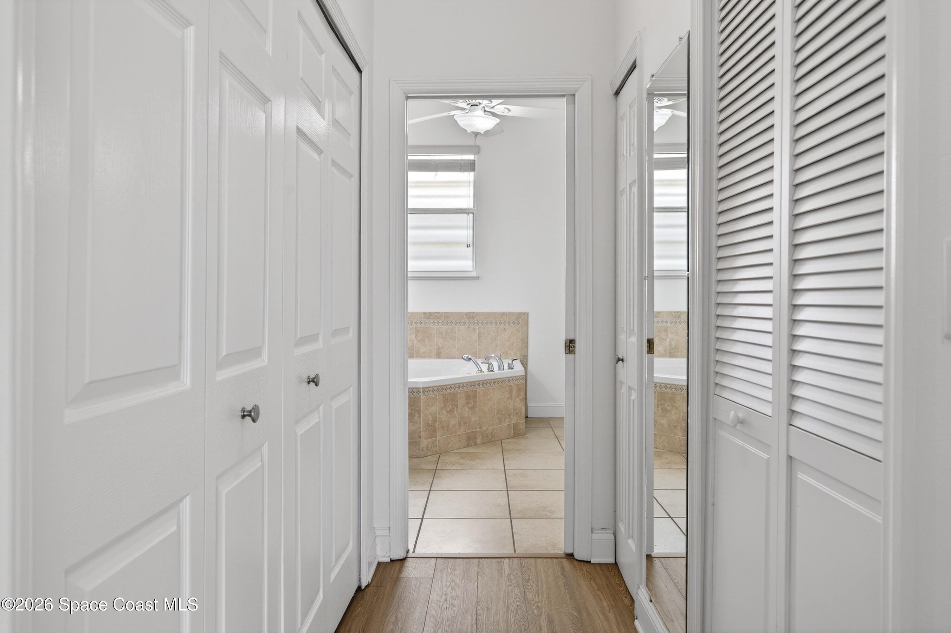
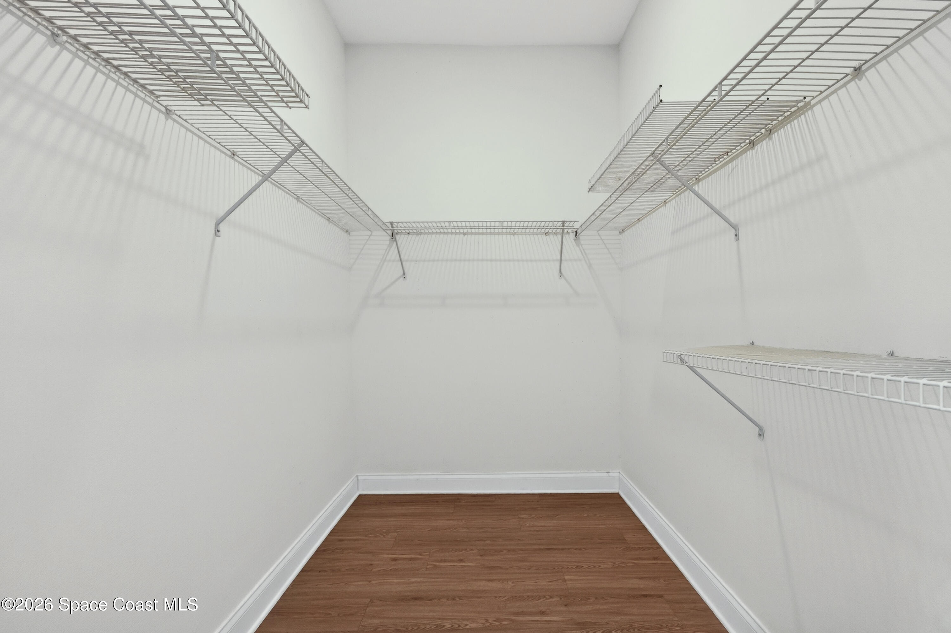
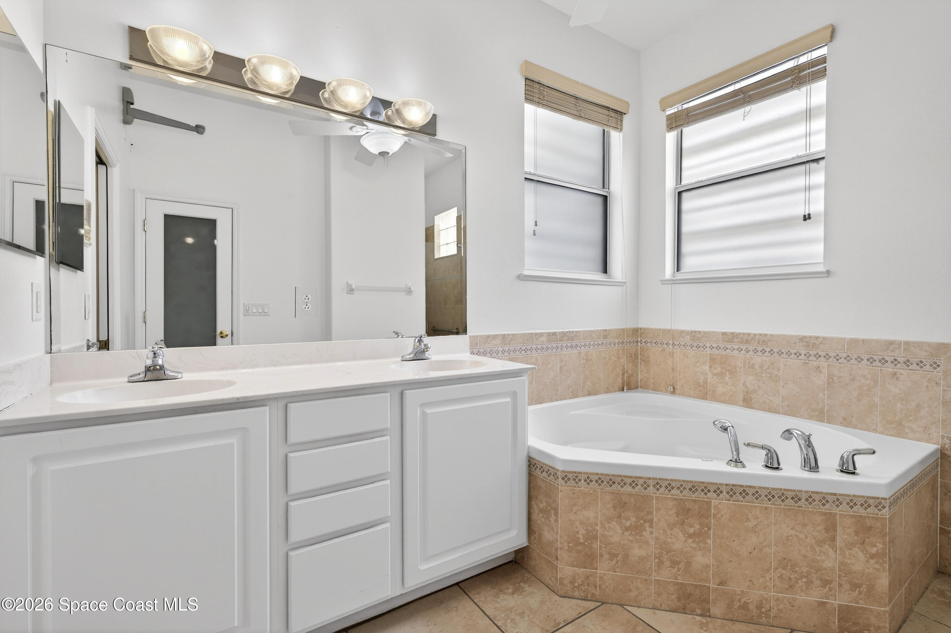
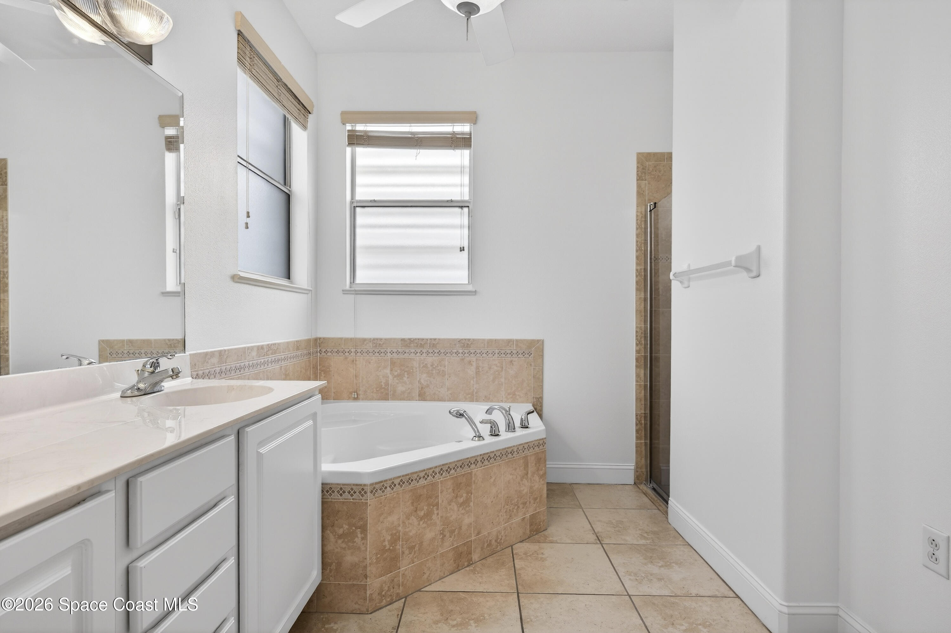
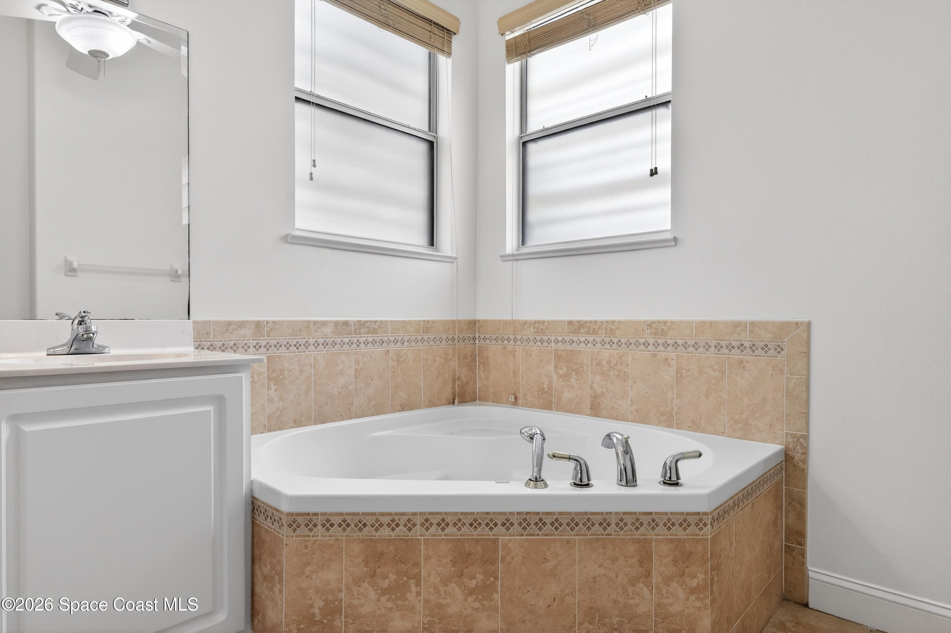
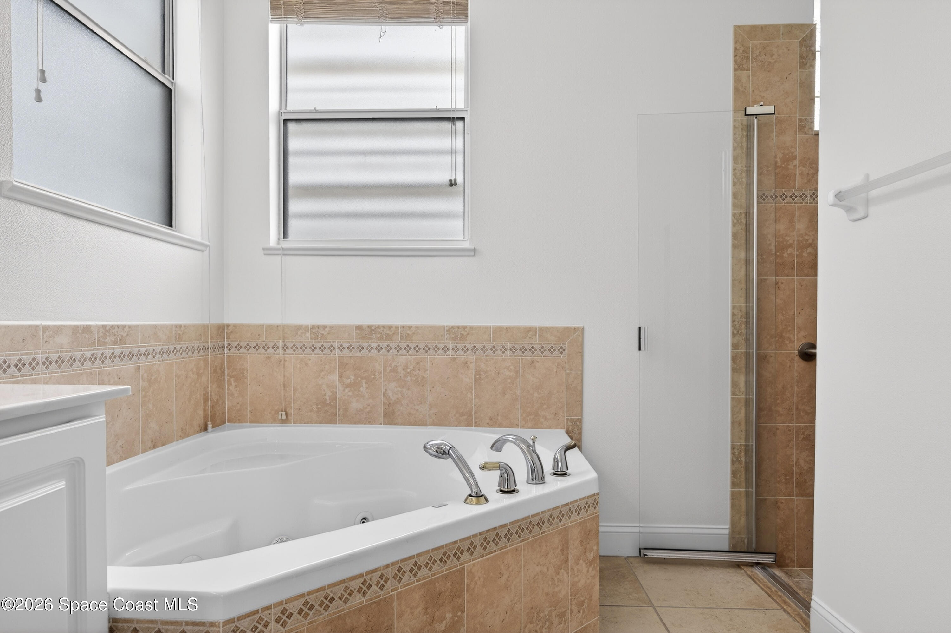
Other Interior Features Ceiling Fan(s), Eat-in Kitchen, His and Hers Closets, Open Floorplan, Primary Bathroom - Tub with Shower, Walk-In Closet(s)
Area & Lot
Lot Area 0.32 Acres
Living area 1,507 Sq.Ft.
MLS® ID 1067278
Year Built 2005
High School Cocoa Beach
Middle School Cocoa Beach
Elementary School Cape View
Type Condo
Status Sold
Exterior
Stories 1
Pool In Ground
Air conditioning Central Air
Heat type Central
Water Source Public
Garage Space 2.0
Security Features Security System Owned
Sewer Public Sewer
Other Exterior Features Courtyard, Storm Shutters
Parking Attached, Garage, Garage Door Opener
Lot Features Other
Roof Tile
Utilities Electricity Connected, Sewer Connected, Water Connected
Finance
Sales Price $410,000
HOA Fees $700 monthly
Real Estate Tax $4,981 yearly

Cape Canaveral

Offers a variety of neighborhoods to suit every lifestyle.

WE'LL MEET YOU WHERE YOU ARE

Our team brings deep Titusville expertise, honest guidance, and a genuine investment in every client outcome. We are not just here to close deals — we are here to help you make one of the biggest decisions of your life with confidence.